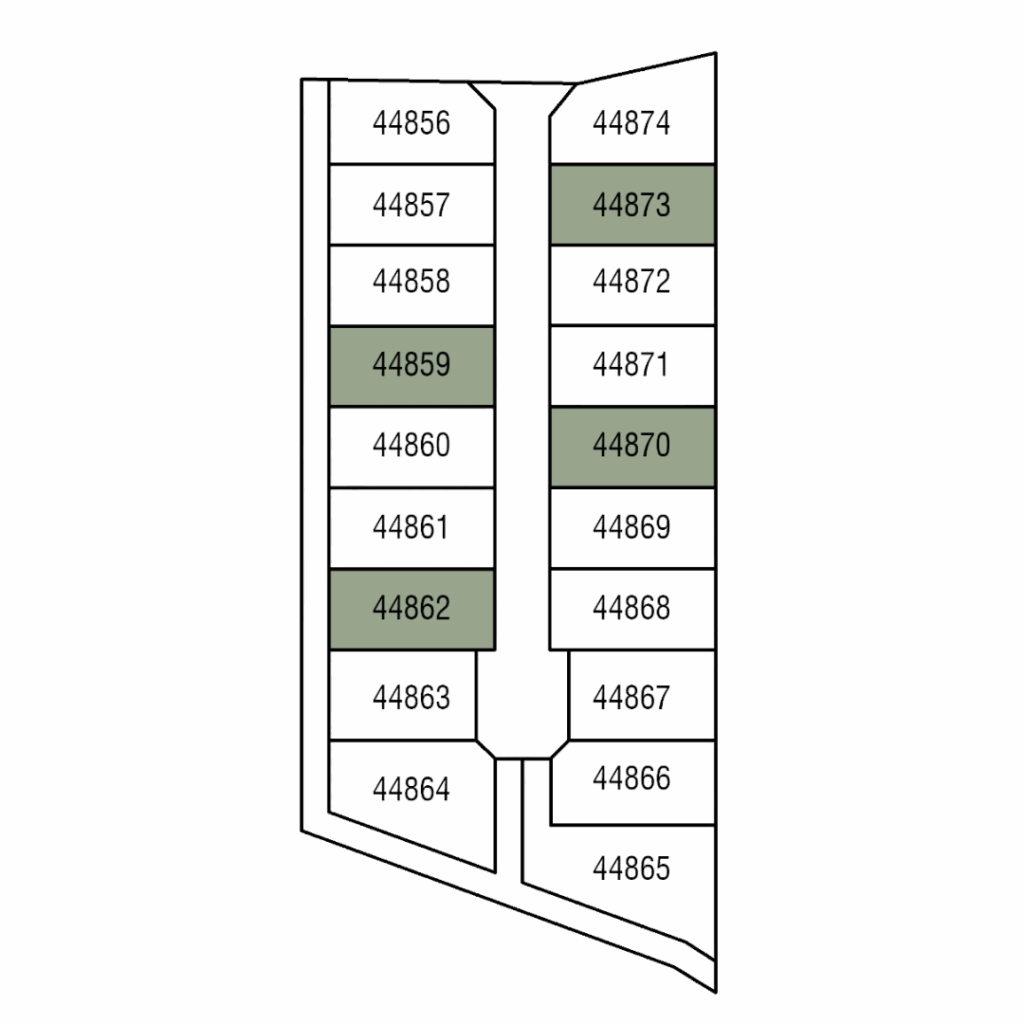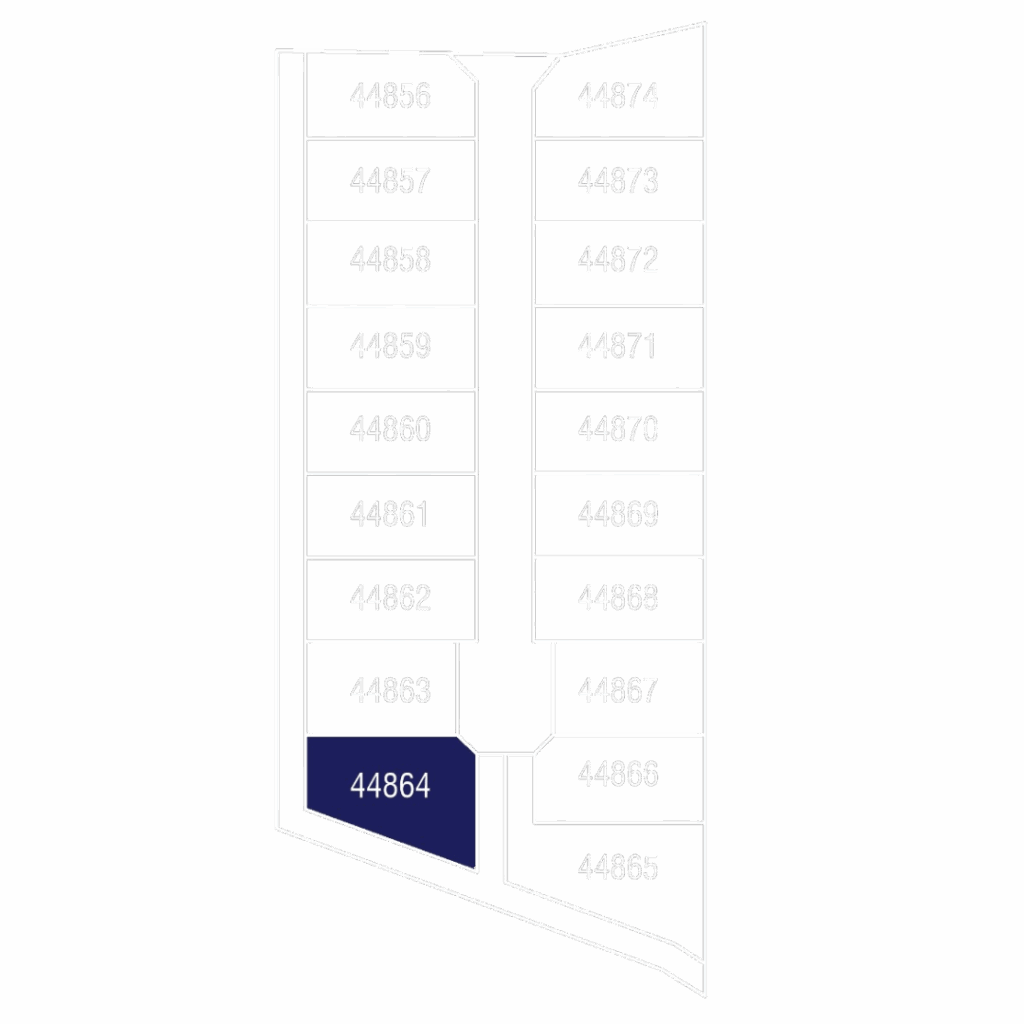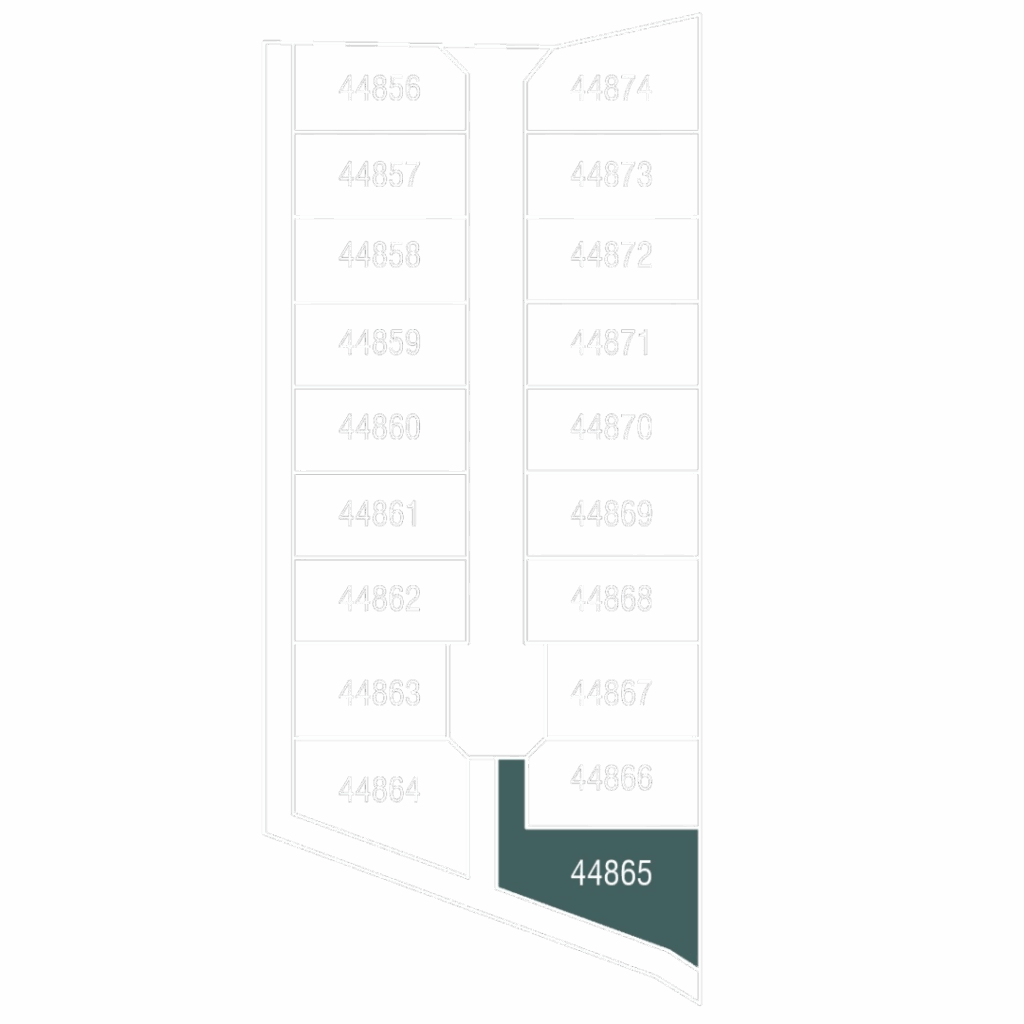



REFINED LUXURY AMID THE SPLENDOUR OF NATURE
Every moment here folds into quiet refinement, unwavering
serenity, and vistas that sweep across the working farm’s vineyards.
Beyond the gates of a historic 40ha working farm, the day begins with the hush of leaves, mountain ridgelines opening wide, and a quiet promise of life conducted at a finer tempo.
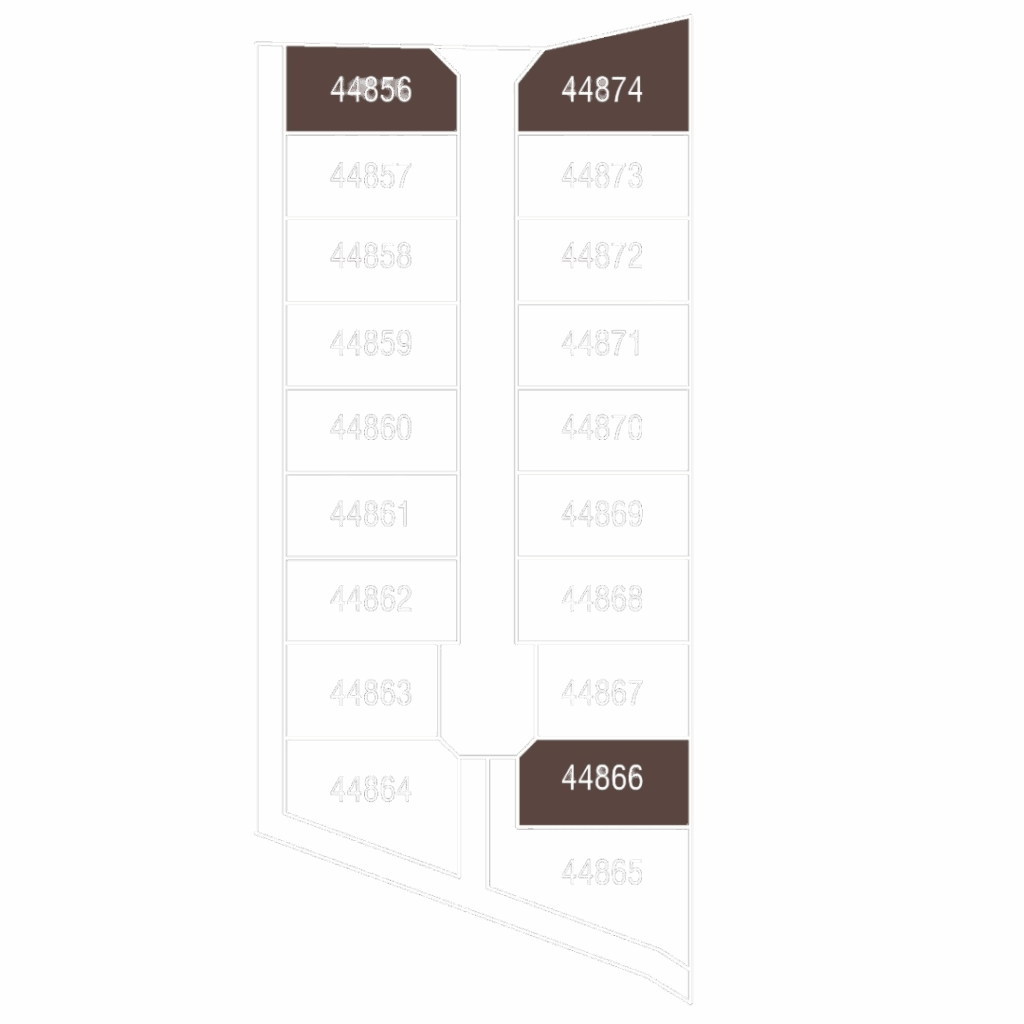
In a private village within Firwoods River Estate, a plot-and-plan offering gathers the hallmarks of Winelands living into one composed address: a refined deli for unhurried breakfasts or late afternoon pauses; padel courts and a wellness-focused indoor gymnasium for considered movement; broad, rolling lawns and water features for languid, sunlit hours.
Steps away, the Berg River draws life to its edge – paths thread between vineyards, picnic areas invite lingering, and nature sets an effortless rhythm. Homes are conceived to sit lightly in the landscape and to express personal taste through seven meticulously curated design narratives, each a distinct aesthetic vocabulary guided by coherent principles for lasting value.
The result is a setting where privacy and breathtaking views shape daily ritual – and where every element feels measured, modern and sophisticated.
TYPOLOGY - Residence Types
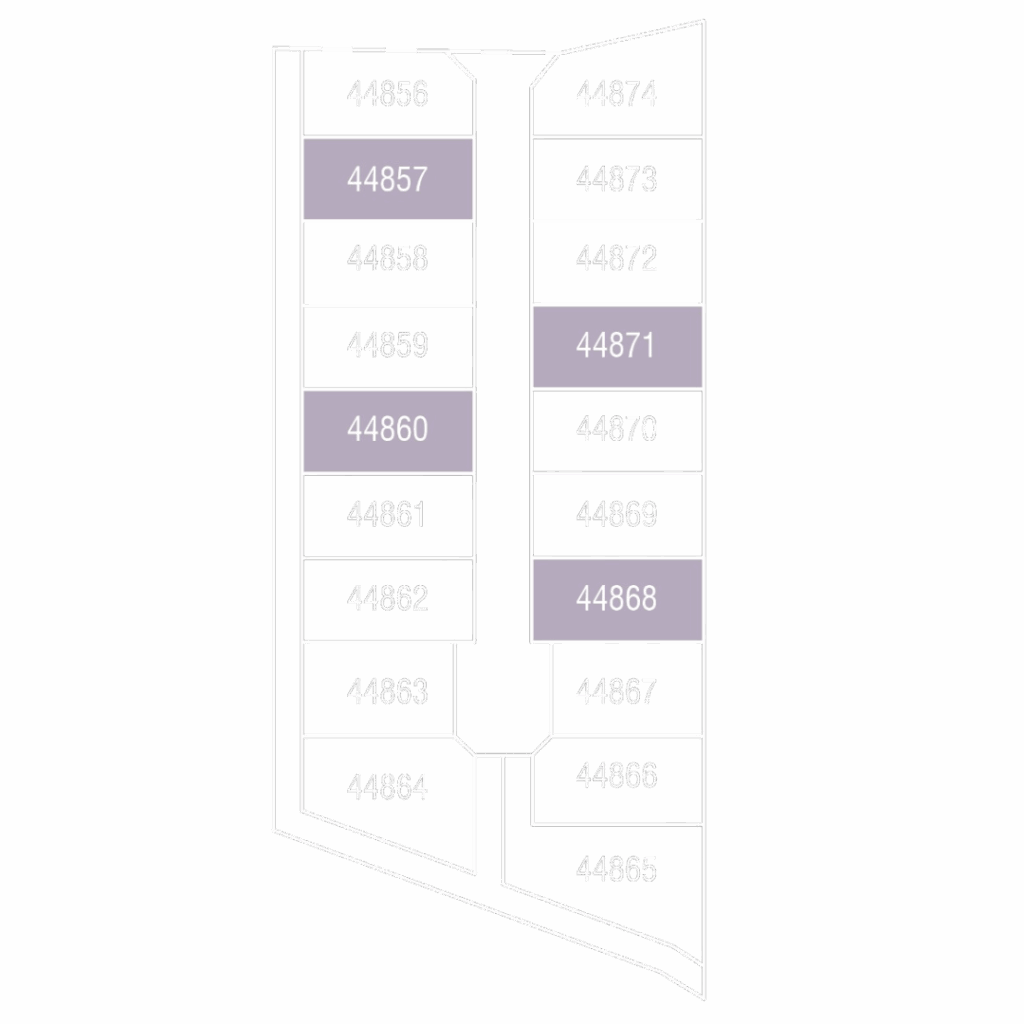
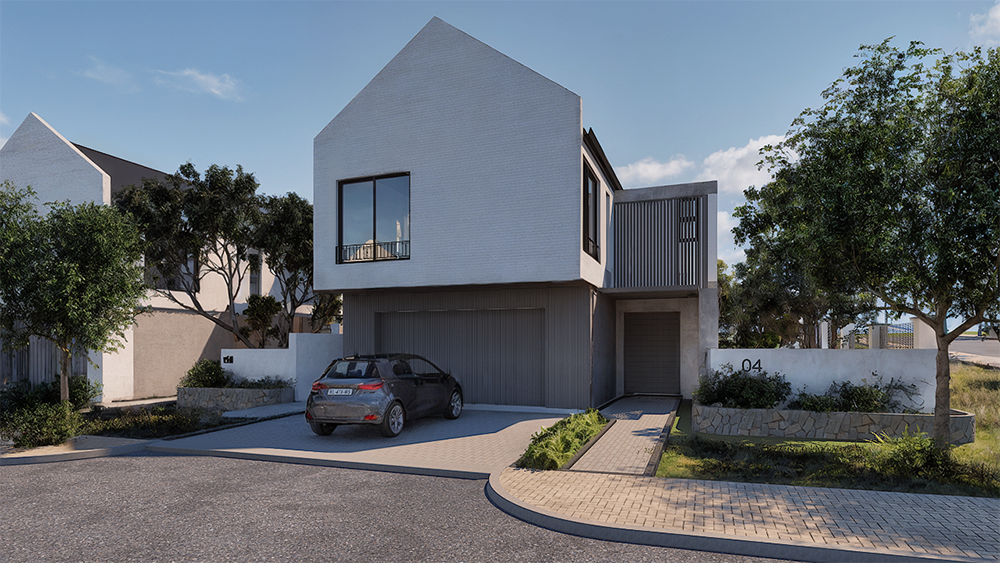
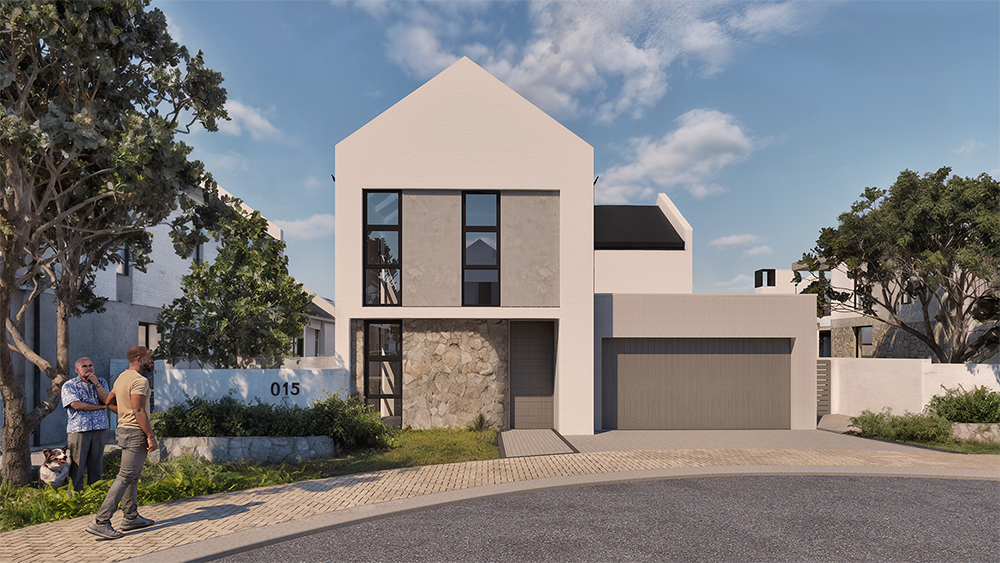
Quiet luxury, distilled. A pure gable silhouette, refined glazing and a calm palette of limewashed plaster, charcoal steel and handlaid stone set an elegant tone. Full-height sliders draw Winelands light in and open to a sheltered courtyard—perfect for slow breakfasts, lingering lunches and effortless evening entertaining.
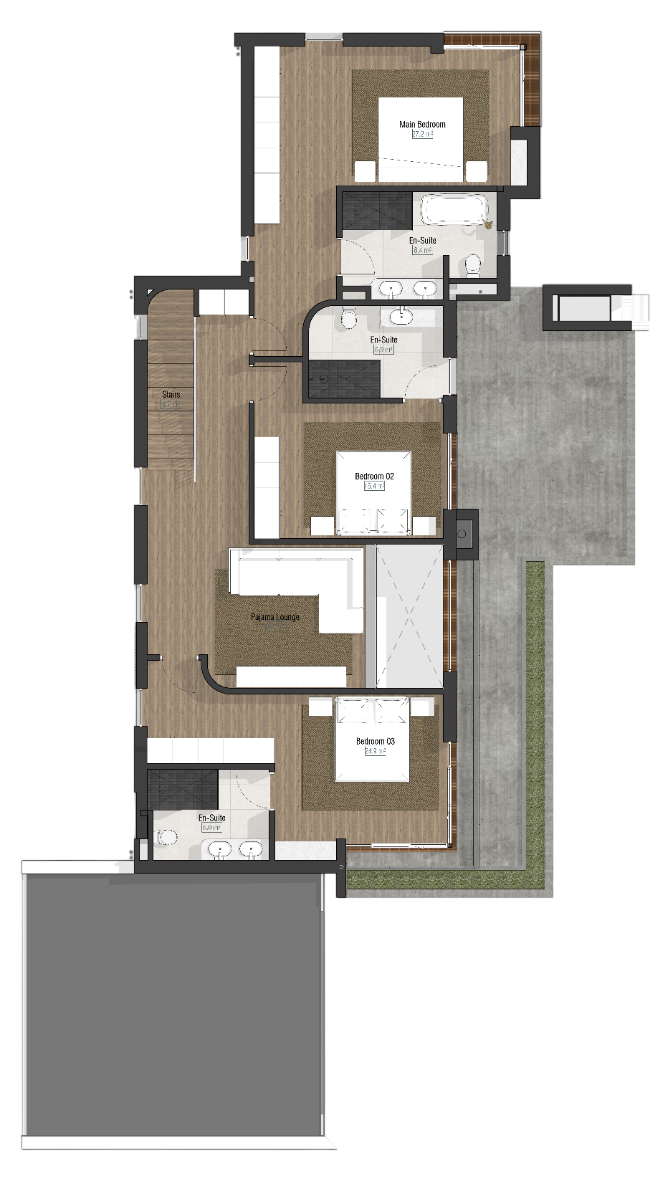
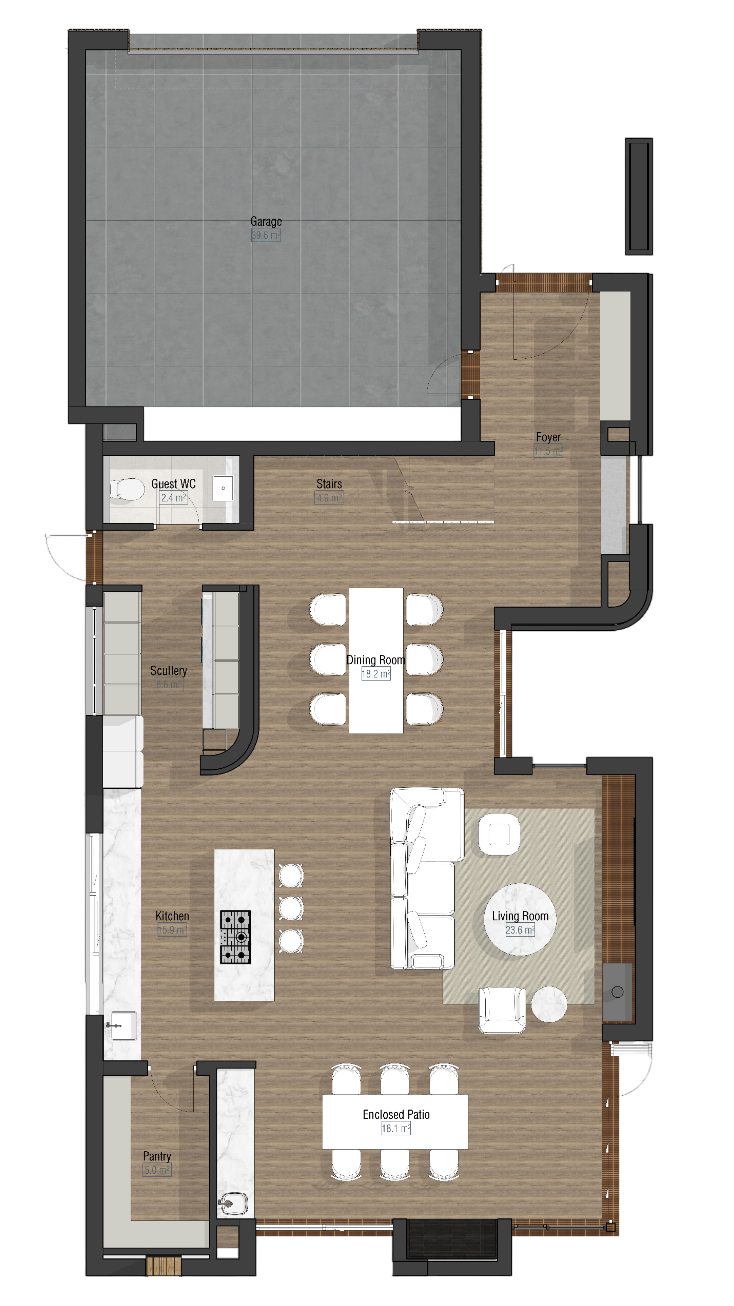
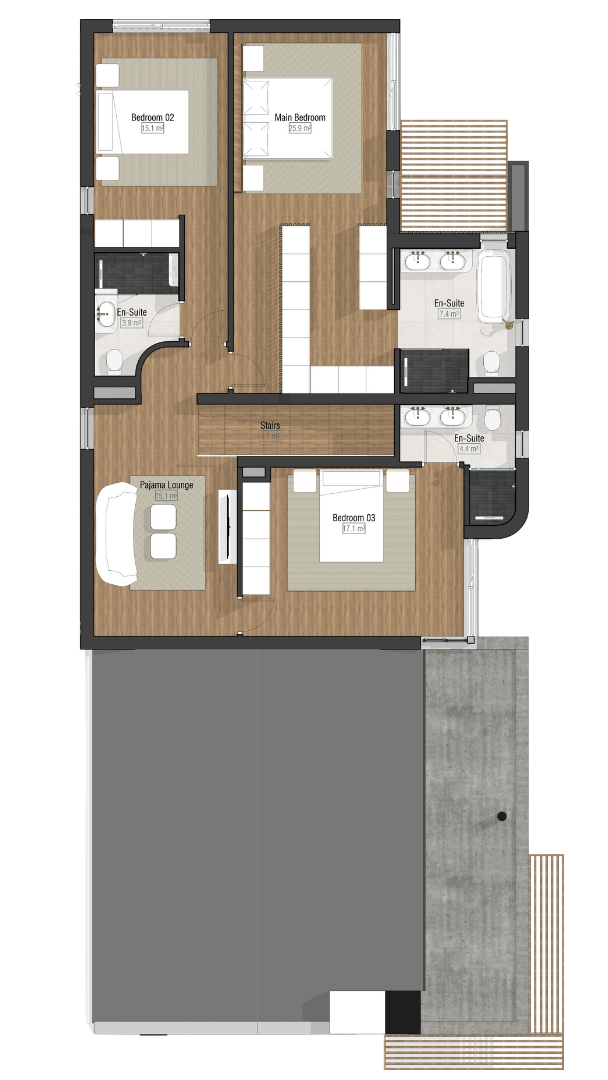
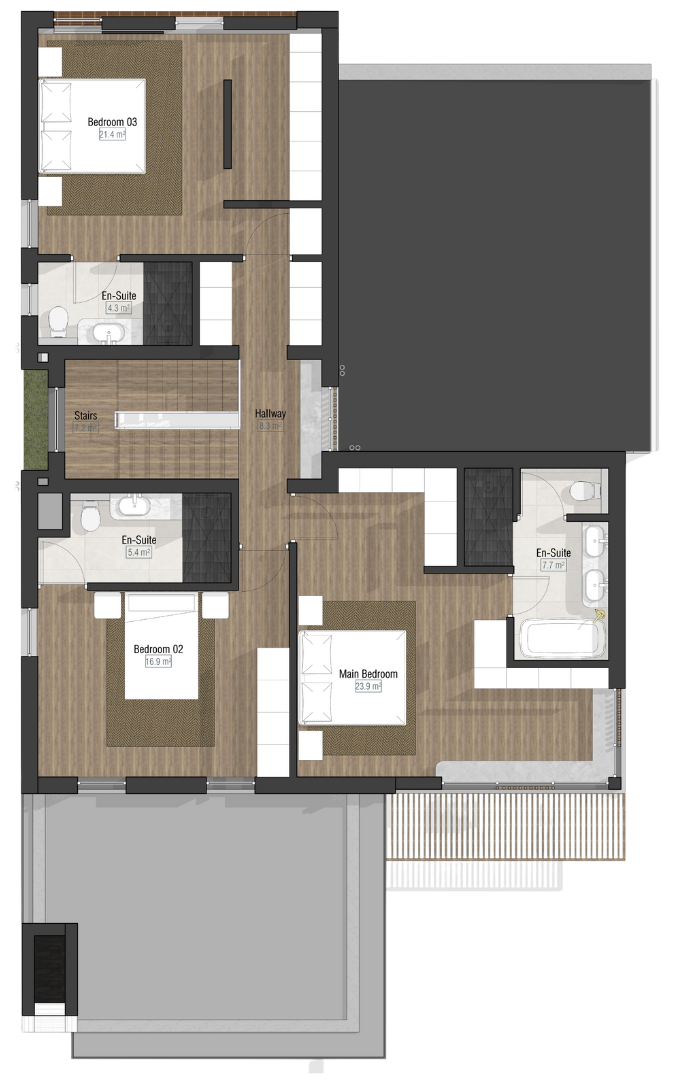
Living is as considered as the detailing: vertical screens preserve privacy without losing views, while the double garage recesses cleanly into the façade. A ground-floor bedroom adds everyday ease for guests or multigenerational living, and serene upper suites with deep reveals soften the sun and invite rest. Offered as plot-and-plan within Firwoods River Estate, this luxury residence pairs modern refinement with an easy, sophisticated Winelands lifestyle.
Residence Info
4
4
2
Ground Floor
117.5 m²First Floor
109.3 m²Total
286.8 m²
Quiet luxury, distilled. A pure gable silhouette, refined glazing and a calm palette of limewashed plaster, charcoal steel and handlaid stone set an elegant tone. Full-height sliders draw Winelands light in and open to a sheltered courtyard—perfect for slow breakfasts, lingering lunches and effortless evening entertaining.
Living is as considered as the detailing: vertical screens preserve privacy without losing views, while the double garage recesses cleanly into the façade. A ground-floor bedroom adds everyday ease for guests or multigenerational living, and serene upper suites with deep reveals soften the sun and invite rest. Offered as plot-and-plan within Firwoods River Estate, this luxury residence pairs modern refinement with an easy, sophisticated Winelands lifestyle.
Residence Info
4
4
2
Ground Floor
117.5 m²First Floor
109.3 m²Total
286.8 m²
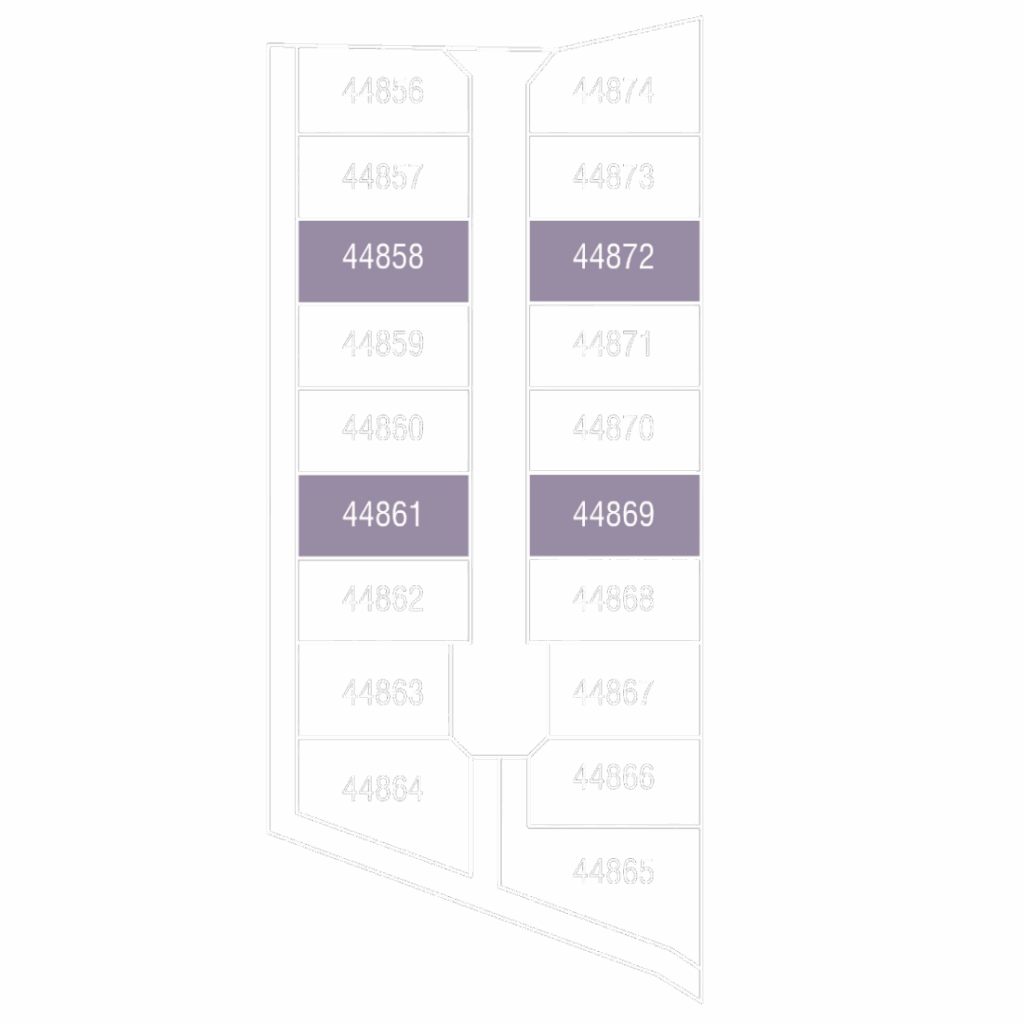
A calm gable announces a home of confidence. Pale, hand-trowelled brickwork and a recessed upper window create depth, while slender, louvred screens temper light and privacy. A double garage recedes in tonal, ribbed cladding, so arrival feels composed, softened by beds and low, sculpted walls. Inside, floor-to-ceiling glazing draws the eye to a sheltered, breezekissed courtyard. A floating canopy and slender columns make shade feel weightless, linking living, dining and a ground-floor main bedroom to an open-air garden retreat for morning coffee and warm evenings.
Honest materials – plaster, timber and smooth stone – are curated to age beautifully, delivering understated luxury in the Winelands.
Residence Info
4
4.5
2
Ground Floor
207.5 m²First Floor
109.3 m²Total
316.8 m²
A calm gable announces a home of confidence. Pale, hand-trowelled brickwork and a recessed upper window create depth, while slender, louvred screens temper light and privacy. A double garage recedes in tonal, ribbed cladding, so arrival feels composed, softened by beds and low, sculpted walls. Inside, floor-to-ceiling glazing draws the eye to a sheltered, breezekissed courtyard. A floating canopy and slender columns make shade feel weightless, linking living, dining and a ground-floor main bedroom to an open-air garden retreat for morning coffee and warm evenings.
Honest materials – plaster, timber and smooth stone – are curated to age beautifully, delivering understated luxury in the Winelands.
Residence Info
4
4.5
2
Ground Floor
207.5 m²First Floor
109.3 m²Total
316.8 m²
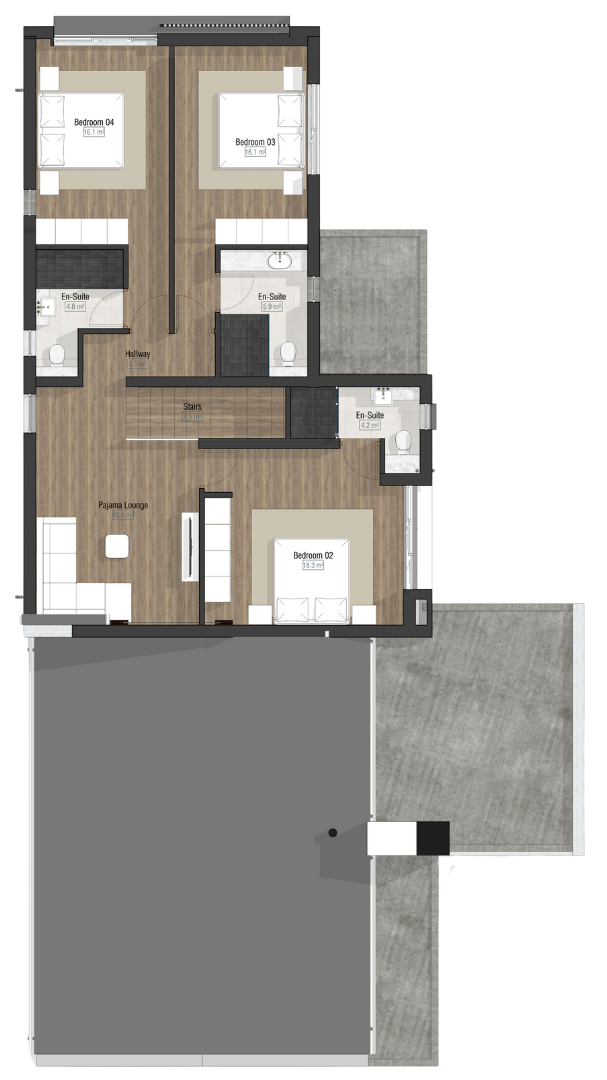
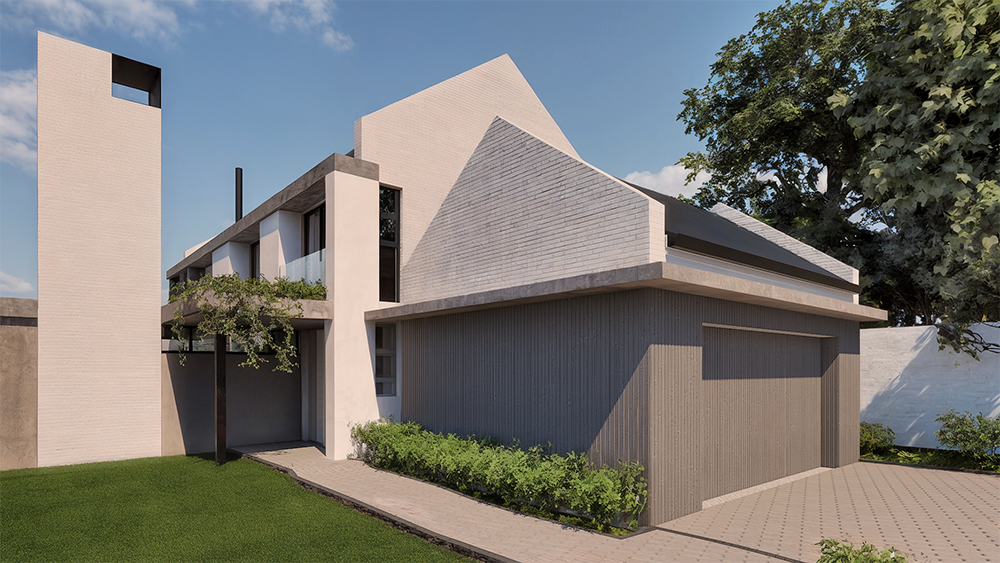
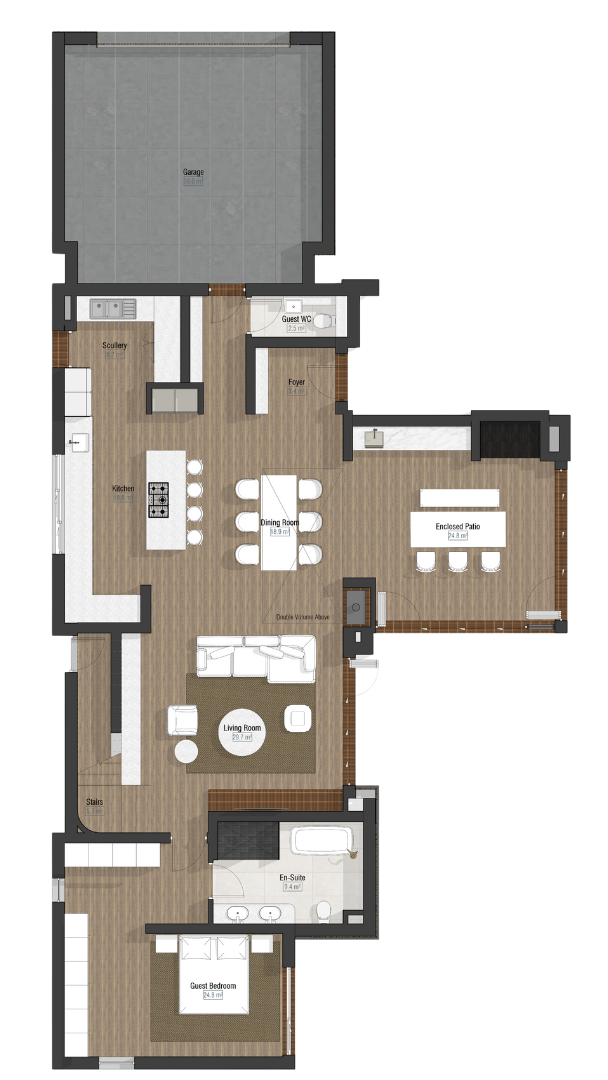
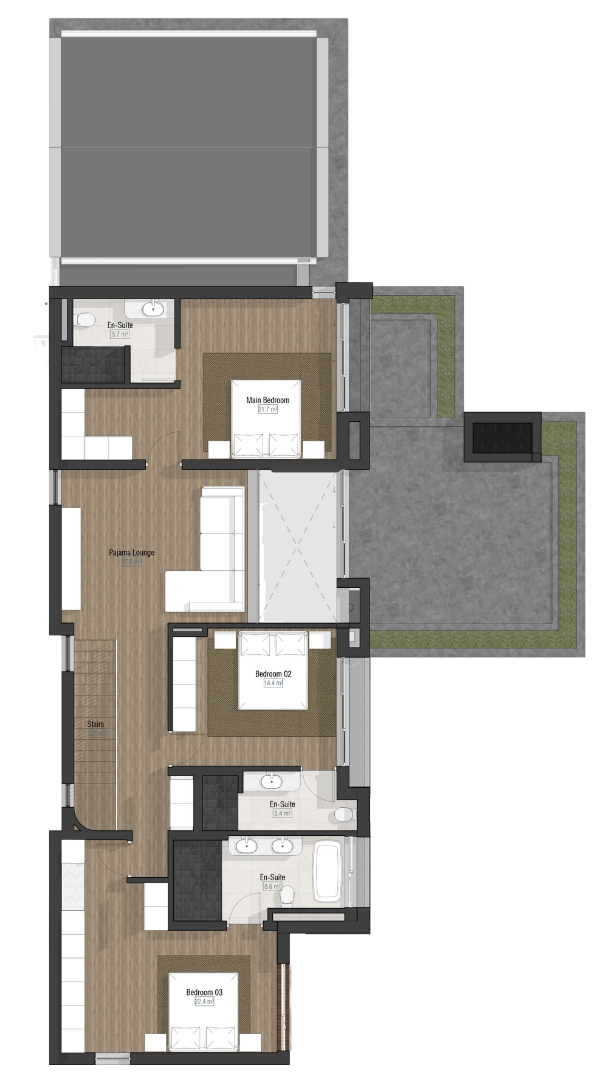
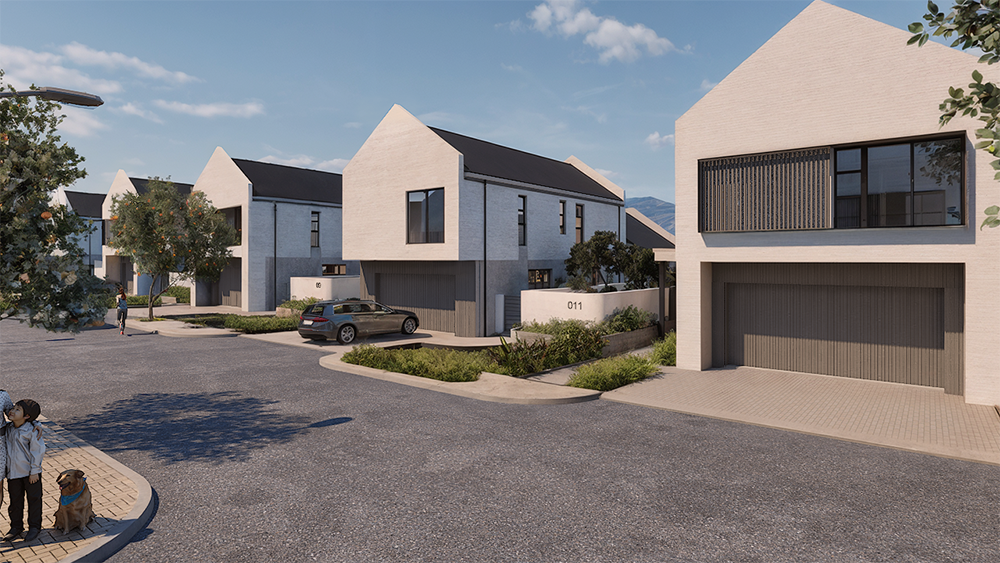
Composed and confident, this gabled home pairs a lime-washed form with restrained detailing. A deep upper reveal shapes a slender balcony and elegant screen, softening Winelands light while preserving clean views.
Below, a recessed double garage and vertical cladding ground the façade with quiet sculpture. Inside, broad glazing frames a courtyard where a slim pergola and hearth invite year-round entertaining. Sliding doors dissolve edges so kitchen, dining and lounge open to the terrace—while the main bedroom on the ground level steps directly outside.
Tactile finishes – plaster, stone and warm timber – settle the palette. Considered proportions bring stillness to daily life. The result is understated luxury: contemporary, timeless and beautifully liveable.
Residence Info
4
4
2
Ground Floor
207.5 m²First Floor
109.3 m²Total
316.8 m²
Composed and confident, this gabled home pairs a lime-washed form with restrained detailing. A deep upper reveal shapes a slender balcony and elegant screen, softening Winelands light while preserving clean views.
Below, a recessed double garage and vertical cladding ground the façade with quiet sculpture. Inside, broad glazing frames a courtyard where a slim pergola and hearth invite year-round entertaining. Sliding doors dissolve edges so kitchen, dining and lounge open to the terrace—while the main bedroom on the ground level steps directly outside.
Tactile finishes – plaster, stone and warm timber – settle the palette. Considered proportions bring stillness to daily life. The result is understated luxury: contemporary, timeless and beautifully liveable.
Residence Info
4
4
2
Ground Floor
207.5 m²First Floor
109.3 m²Total
316.8 m²
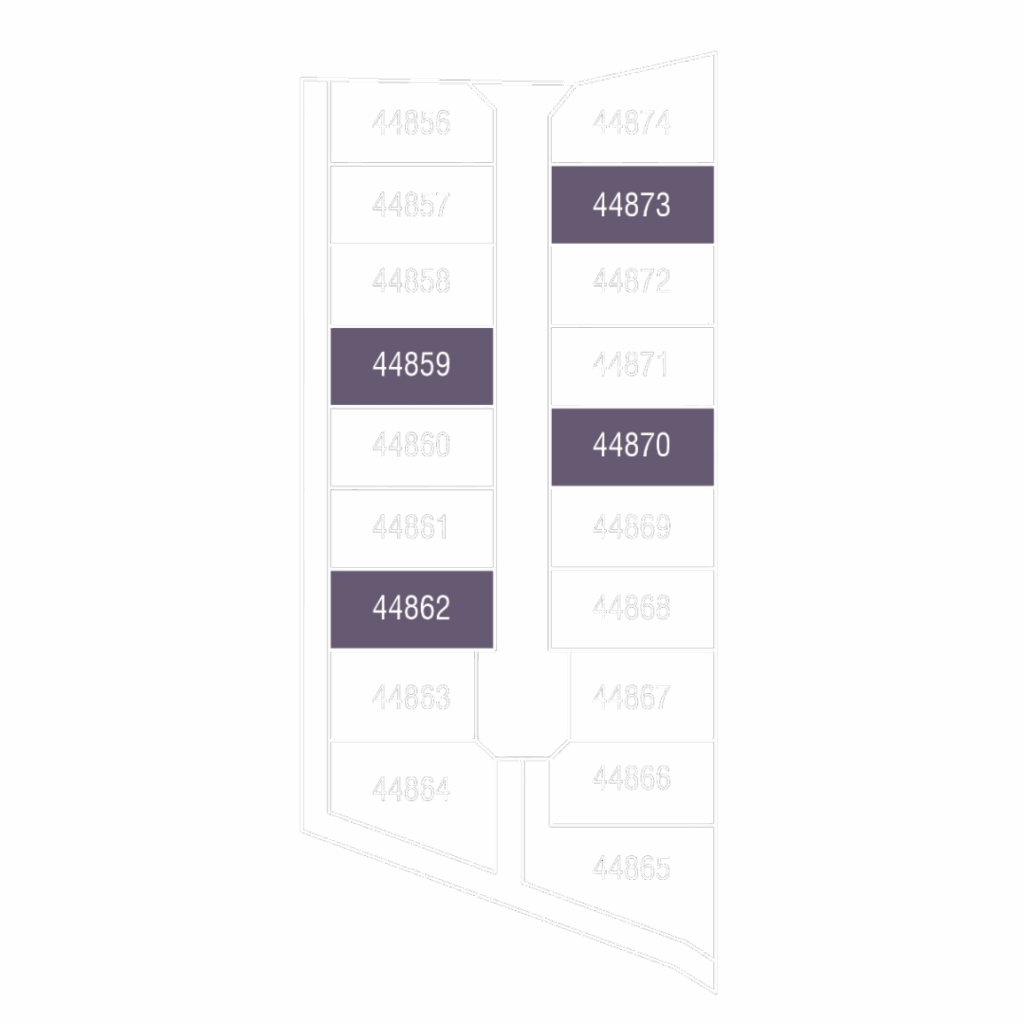
Composed and sculptural, Facade C reads as a single gabled volume over a grounded base. Pale limewash is cut by a deep upper reveal, while a recessed double garage in tonal, vertically ribbed cladding keeps the street elevation calm. Slim dark frames and offshutter concrete sharpen edges for a quiet modernity.
Inside, broad glazing centres life on a sheltered courtyard. A floating canopy and slender columns cast light shade; sliders dissolve corners so kitchen, dining and lounge open outdoors, while the main bedroom on the ground floor steps straight to the terrace for first-light coffees. Refined materials – limewash, concrete, timber and smooth stone – are chosen to weather gracefully, delivering measured, contemporary luxury for everyday living.
Residence Info
4
4.5
2
Ground Floor
207.5 m²First Floor
109.3 m²Total
316.8 m²
Composed and sculptural, Facade C reads as a single gabled volume over a grounded base. Pale limewash is cut by a deep upper reveal, while a recessed double garage in tonal, vertically ribbed cladding keeps the street elevation calm. Slim dark frames and offshutter concrete sharpen edges for a quiet modernity.
Inside, broad glazing centres life on a sheltered courtyard. A floating canopy and slender columns cast light shade; sliders dissolve corners so kitchen, dining and lounge open outdoors, while the main bedroom on the ground floor steps straight to the terrace for first-light coffees. Refined materials – limewash, concrete, timber and smooth stone – are chosen to weather gracefully, delivering measured, contemporary luxury for everyday living.
Residence Info
4
4.5
2
Ground Floor
207.5 m²First Floor
109.3 m²Total
316.8 m²
A sculptural chimney and long, low rooflines give this home the poise of a modern Winelands manor. Rounded walls soften the geometry, while deep concrete ledges and expansive glazing draw sleek horizontals and planted balconies ease the silhouette. Limewashed brick, textured timber and natural stone create a tactile, refined palette.
Inside, light pours through corner windows and sliders, linking calm living spaces to a sheltered outdoor room and garden. The plan balances openness with privacy – easy daily flow, a guest bedroom on the ground floor for effortless hosting, quiet retreats for focus or rest, and a convivial dining nook beside the fire.
Considered, timeless sophistication.
Residence Info
4
4.5
2
Ground Floor
191.9 m²First Floor
139.0 m²Total
330.9 m²
A sculptural chimney and long, low rooflines give this home the poise of a modern Winelands manor. Rounded walls soften the geometry, while deep concrete ledges and expansive glazing draw sleek horizontals and planted balconies ease the silhouette. Limewashed brick, textured timber and natural stone create a tactile, refined palette.
Inside, light pours through corner windows and sliders, linking calm living spaces to a sheltered outdoor room and garden. The plan balances openness with privacy – easy daily flow, a guest bedroom on the ground floor for effortless hosting, quiet retreats for focus or rest, and a convivial dining nook beside the fire.
Considered, timeless sophistication.
Residence Info
4
4.5
2
Ground Floor
191.9 m²First Floor
139.0 m²Total
330.9 m²
A modern farmhouse reimagined: sculpted peaked rooflines, a slender chimney tower and deep concrete lintels meet warm timber cladding. The street façade is poised and restrained – textured garage door, refined roofline and soft planting leading to a sheltered entrance. Slim black frames and generous glazing hint at light-washed interiors.
To the rear, living flows outdoors. Full-height sliders open to a covered dining terrace and level lawn, anchored by robust columns and a greened balcony edge. Glass balustrades and discreet screens preserve privacy without losing views, while a guest bedroom on the ground floor adds effortless hosting and day-to-day ease. Quietly refined materials and calm geometry shape elegant everyday living and effortless entertaining.
Residence Info
4
4.5
2
Ground Floor
182.6 m²First Floor
113.2 m²Total
295.8 m²
A modern farmhouse reimagined: sculpted peaked rooflines, a slender chimney tower and deep concrete lintels meet warm timber cladding. The street façade is poised and restrained – textured garage door, refined roofline and soft planting leading to a sheltered entrance. Slim black frames and generous glazing hint at light-washed interiors.
To the rear, living flows outdoors. Full-height sliders open to a covered dining terrace and level lawn, anchored by robust columns and a greened balcony edge. Glass balustrades and discreet screens preserve privacy without losing views, while a guest bedroom on the ground floor adds effortless hosting and day-to-day ease. Quietly refined materials and calm geometry shape elegant everyday living and effortless entertaining.
Residence Info
4
4.5
2
Ground Floor
182.6 m²First Floor
113.2 m²Total
295.8 m²
This residence type pairs a crisp, barn-like silhouette with sculpted modern lines. A refined upper volume floats above a textured garage plinth, while vertical screens and deep reveals introduce privacy and shade. Hand-laid stonework anchors the composition; slim blackframed glazing and generous eaves give the elevations rhythm and light.
Inside, spaces are arranged for effortless living and entertaining. The kitchen, dining and lounge open to a covered terrace and sunwashed pool court; quiet bedrooms sit above with views framed by tall windows. Crafted materials – bagged brick, timber slatting and expressed off-shutter concrete – age gracefully, promising a home that feels calm, contemporary and distinctly Winelands.
Residence Info
3
3.5
2
Ground Floor
190.2 m²First Floor
121.5 m²Total
311.8 m²
This residence type pairs a crisp, barn-like silhouette with sculpted modern lines. A refined upper volume floats above a textured garage plinth, while vertical screens and deep reveals introduce privacy and shade. Hand-laid stonework anchors the composition; slim blackframed glazing and generous eaves give the elevations rhythm and light.
Inside, spaces are arranged for effortless living and entertaining. The kitchen, dining and lounge open to a covered terrace and sunwashed pool court; quiet bedrooms sit above with views framed by tall windows. Crafted materials – bagged brick, timber slatting and expressed off-shutter concrete – age gracefully, promising a home that feels calm, contemporary and distinctly Winelands.
Residence Info
3
3.5
2
Ground Floor
190.2 m²First Floor
121.5 m²Total
311.8 m²
INTERIORS
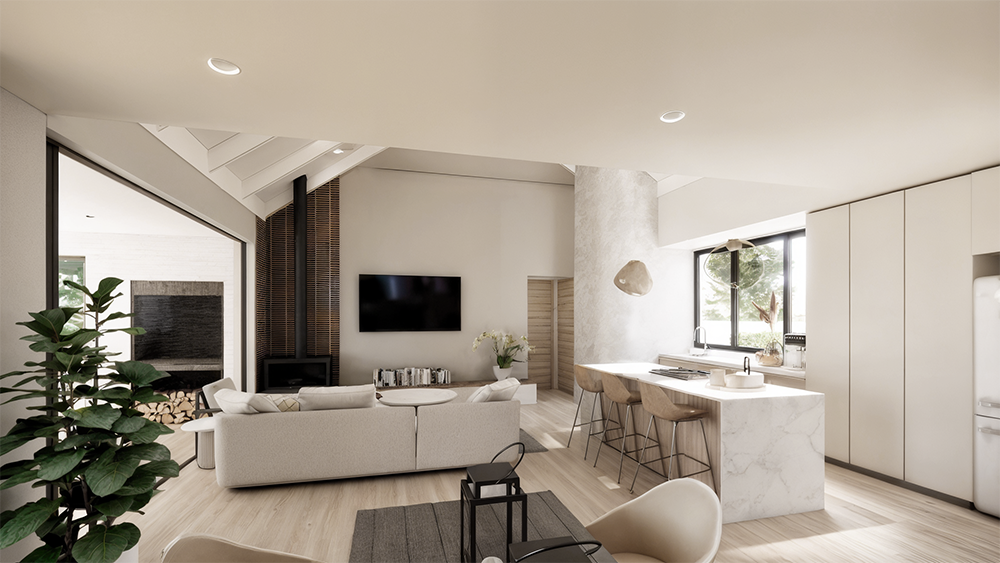
INTERIORS THAT ELEVATE EVERYDAY LIVING
Quietly opulent, beautifully resolved - light, craft and comfort in perfect conversation.
Sunlit, softly textured interiors – vaulted volume, crafted oak and stone, bronzed pendants – open seamlessly to a sheltered terrace, distilling calm luxury into everyday living.
LIFESTYLE ELEMENTS
Your every need is conveniently
met close to your doorstep.
At first light, the Winelands are crisp and clear. A resident moves from the residents’ gym to a perfectly pulled espresso and warm pastry from the estate deli – an effortless ritual before a measured day. Work finds its rhythm in composed co-working spaces where glass, greenery and mountain views sharpen thought; a brisk set on the padel courts restores pace. Between calls, quiet paths lead to the Berg River, its steady flow beside vineyards and fynbos keeping life in poised balance.
Afternoons invite ease. Children drift to the waterpark and lawns while neighbours gather at riverside facilities; others cycle the calm internal roads or run at dusk. Evening slows: a cappuccino collected from the deli, enjoyed on a covered terrace that opens to vast lawns. Security is discreet, service intuitive – luxury lived with quiet confidence.

ON-SITE DELI

24-HOUR SECURITY ESTATE

RIVERSIDE FACILITIES

FYNBOS FLORA & FAUNA

CHILDREN'S WATER PARK

RIVER SPORTS

OFFICE MEETING SPACE

SEAMLESS ACCESS TO BERG RIVER

INDOOR GYM

TWO PADEL COURTS

WALKING / JOGGING TRAILS

38.8HA OF VINEYARDS

360° PANORAMIC MOUNTAIN VIEWS

PRIME LOCATION IN PAARL

LOCATION
For queries and sales appointments
Gizelle Lambrechts:
084 912 6181
gizelle@envisualproperties.co.za
Chantelle Visser
082 696 5161
chantelle@envisualproperties.co.za
Lizelle Malherbe
072 901 9555
lizelle@envisualproperties.co.za
Hein Wagner
072 183 8623
hein@envisualproperties.co.za
EXCLUSIVELY MARKETED BY
DEVELOPED BY
EXCLUSIVELY SOLD BY
Renders for marketing illustration only. The developer reserves the right to modify designs and finishes. No liability is accepted for any variation from this rendering. E&OE.